Radisson Blu Villas
Program - Hospitality / Villas
Phase - Interior Design
Stage - Completed
Area - 462 sqm
Interior Design made by Mantaray Studio
Private Client
Shade as Shelter - A dark, crafted interior shaped by climate.
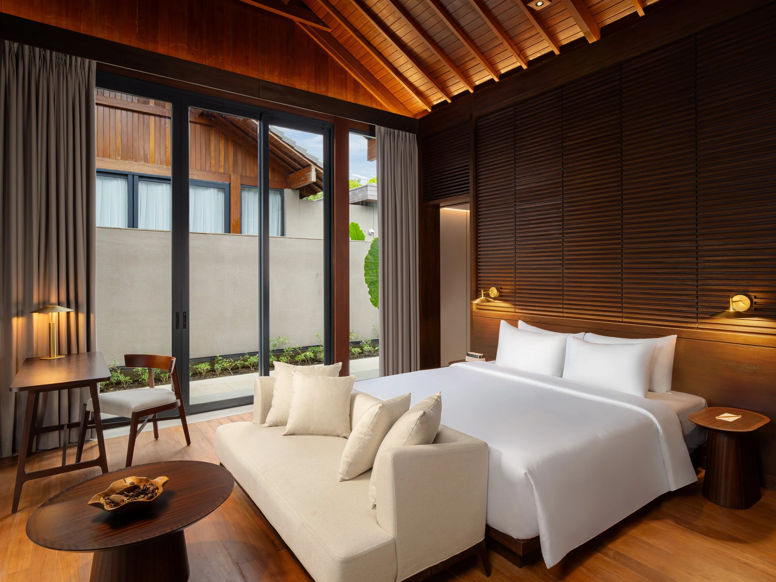
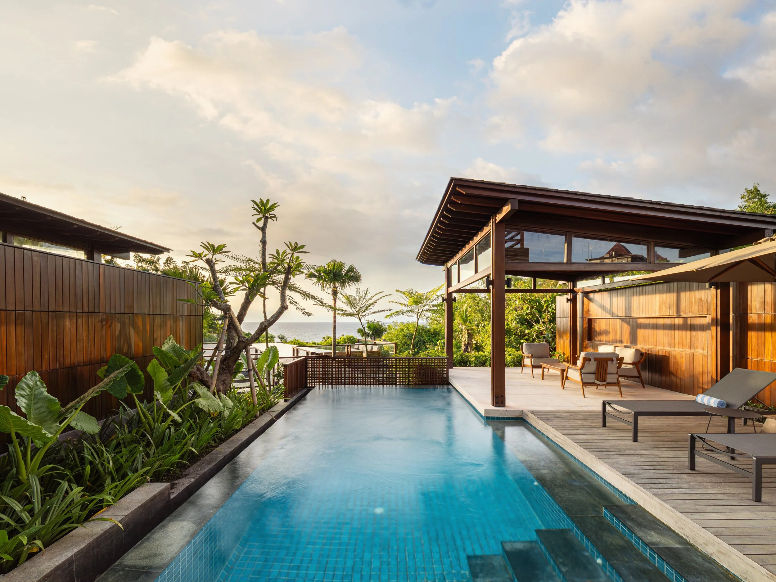
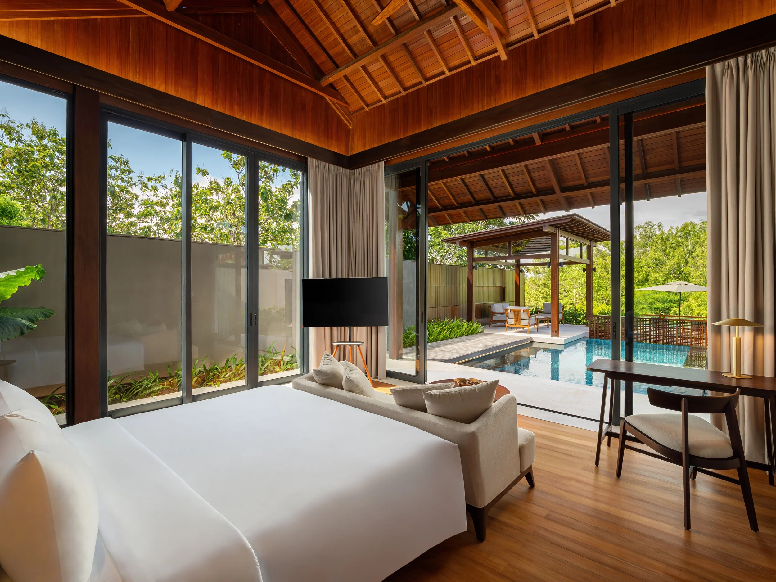
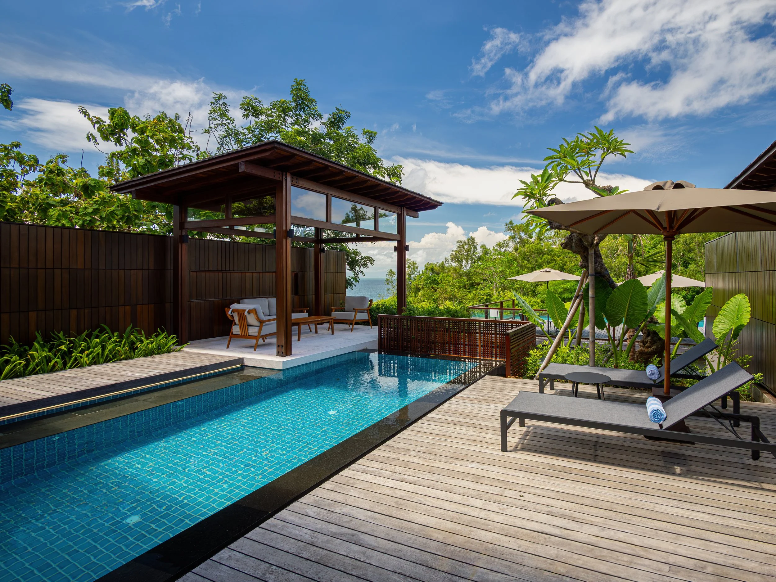
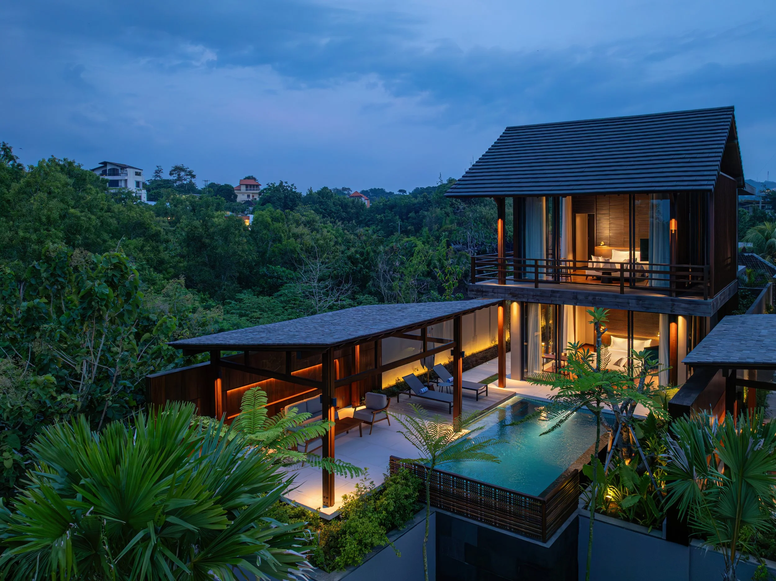
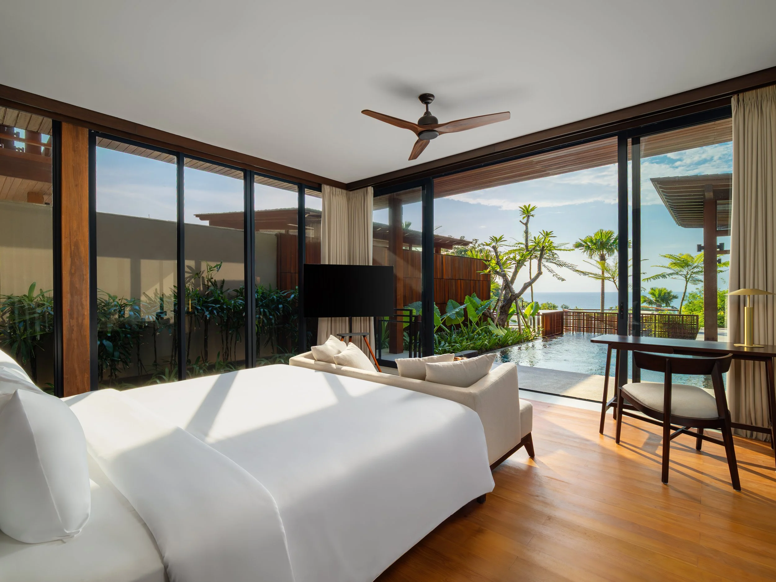
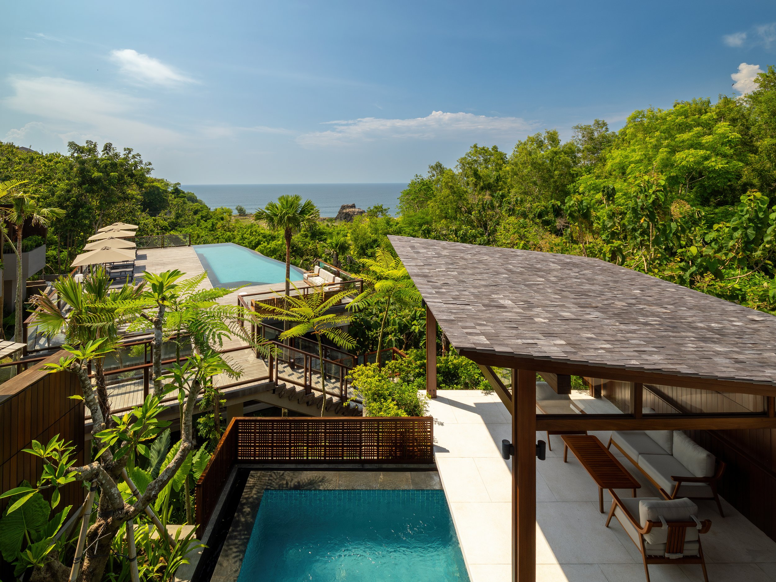
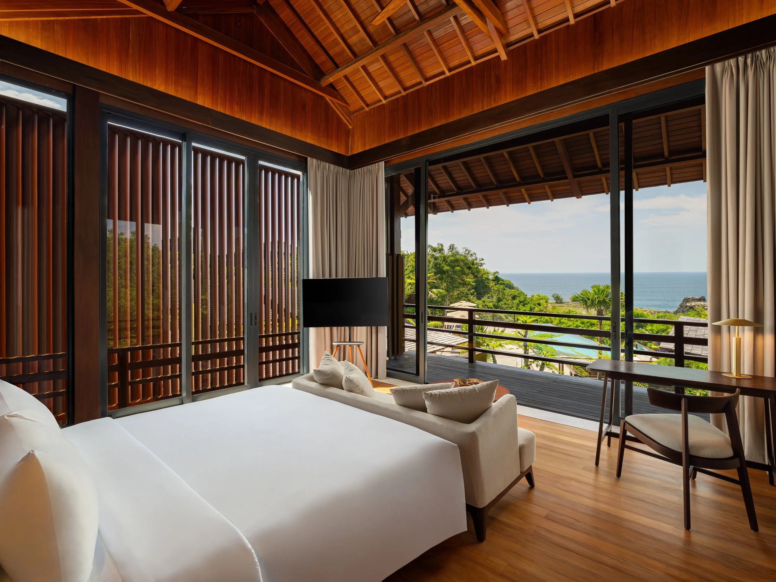
On the Uluwatu clifftop, the light is intense. In Balinese tradition, daily life happened outdoors, in open pavilions — the bale — while the interior was a place of shelter, entered mainly when the rains came. The villas' interiors follow that logic: a deep, crafted-timber darkness that reads not as heavy, but as relief from the glare outside. Here, a dark interior isn't a risk — the brightness of the place makes it right.
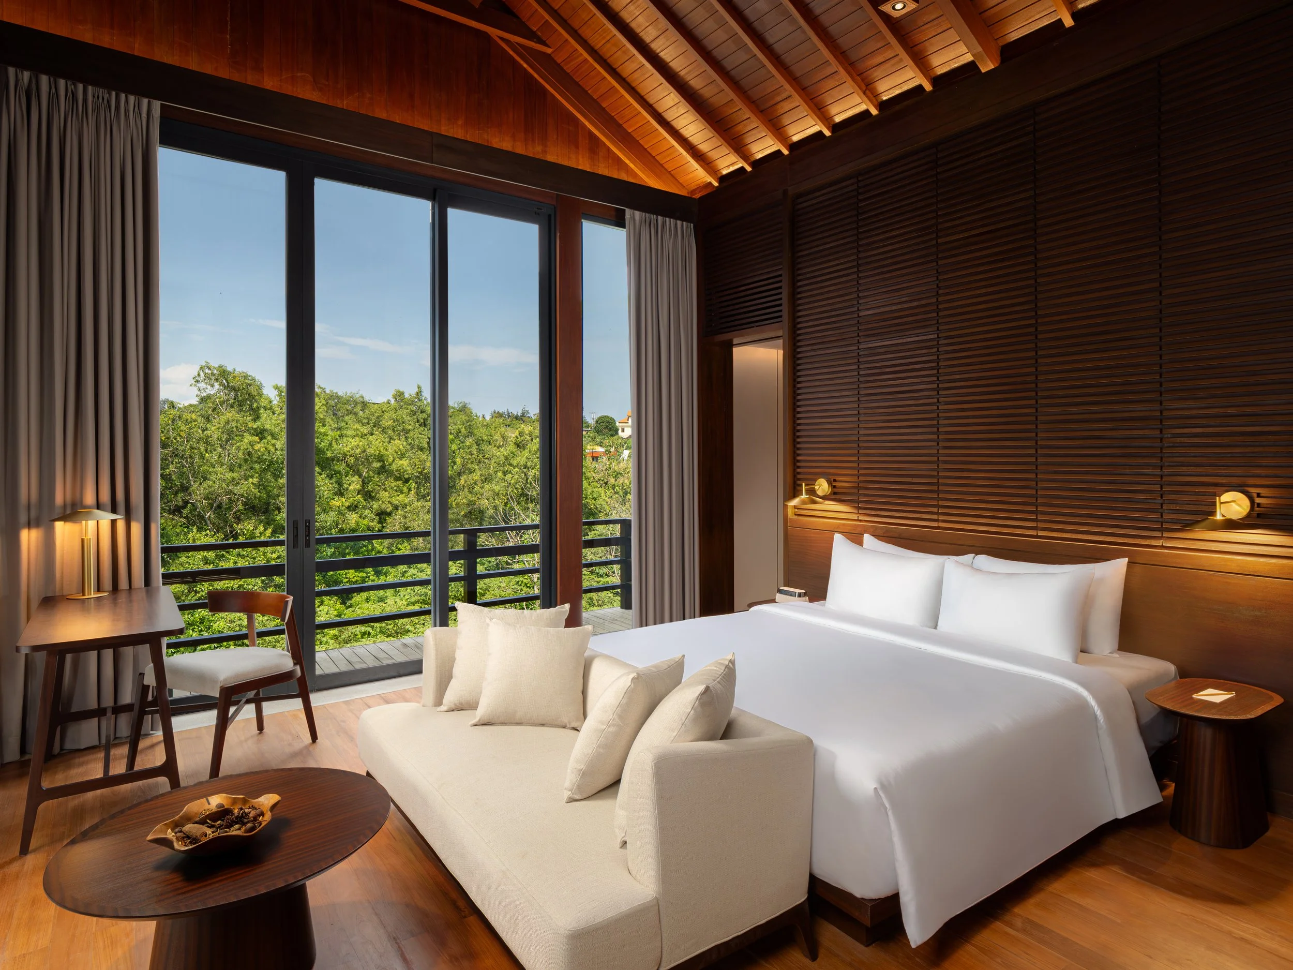
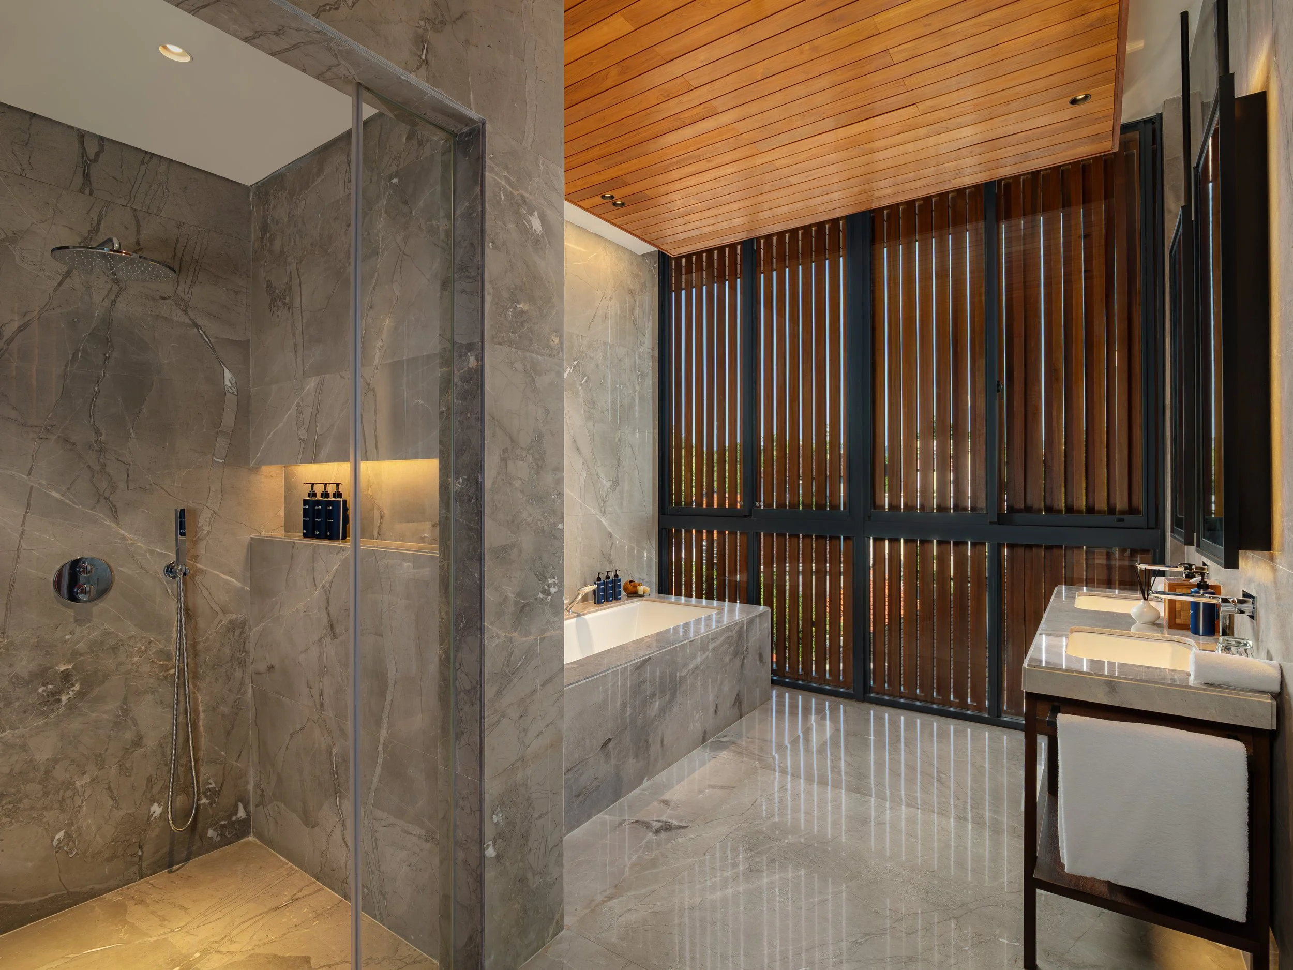
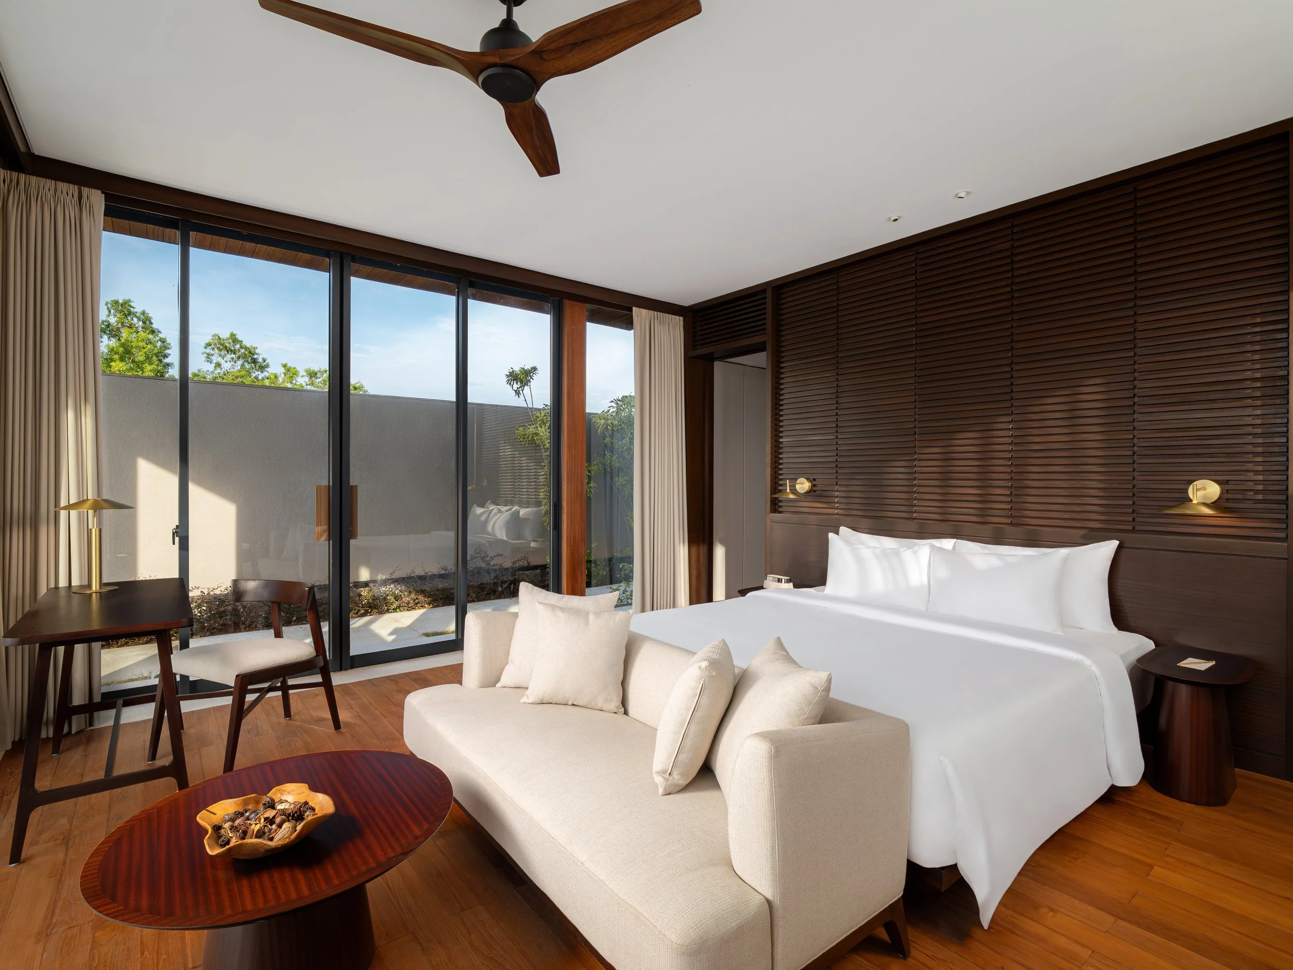
Crafted dark timber lines the villas throughout — beneath the steep pitch of a traditional Balinese roof, built to shed the tropical rain — with slatted walls and joinery detailed by hand. The timber ceiling follows the roof's rise, giving each room height, rhythm, and warmth.
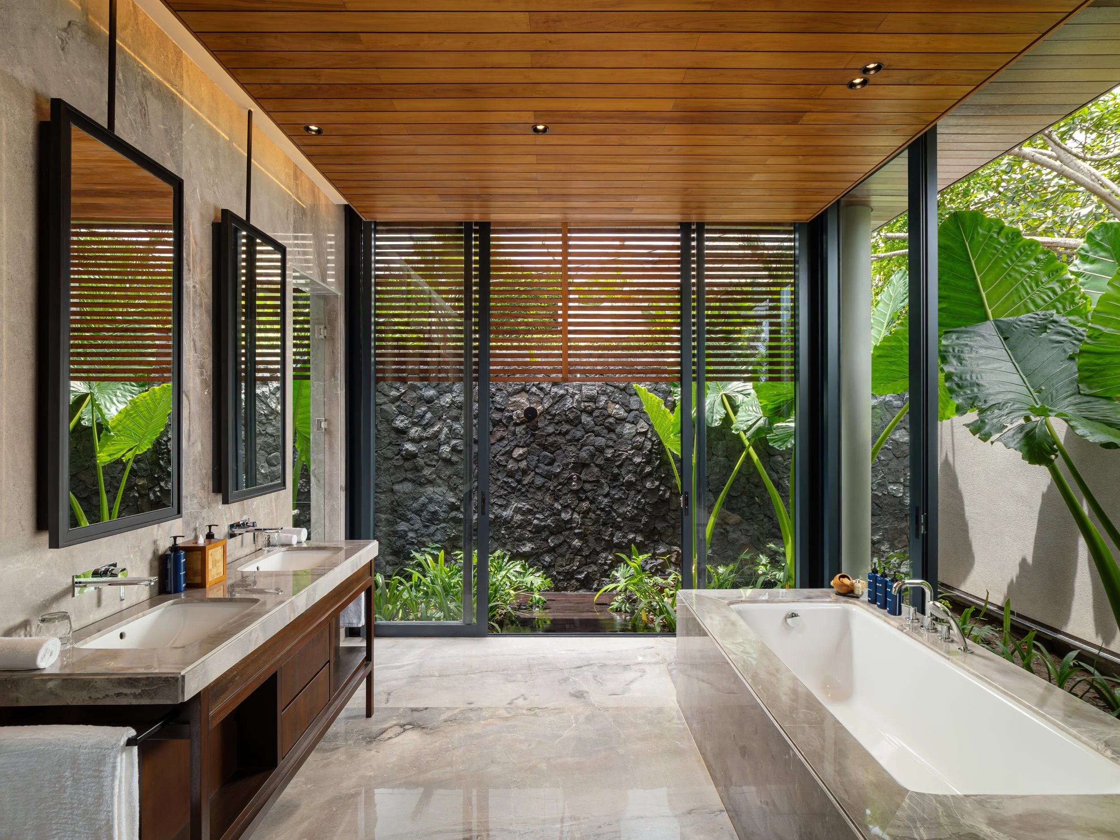
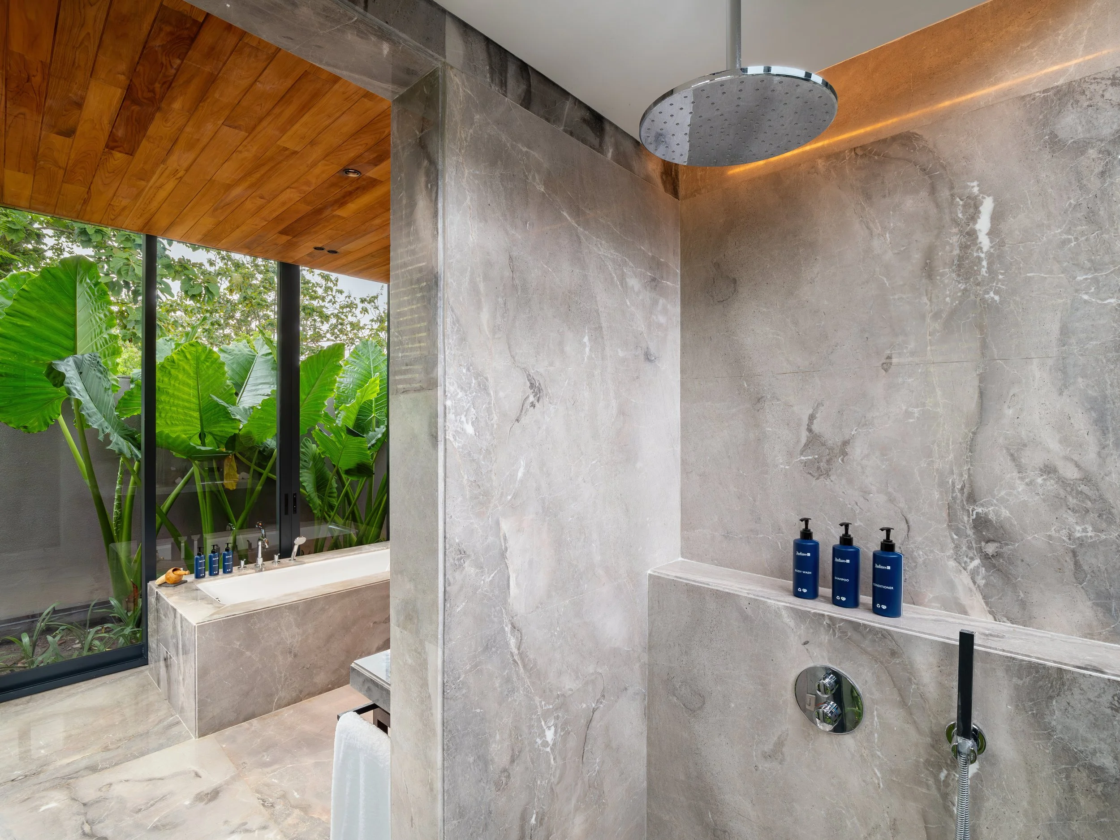
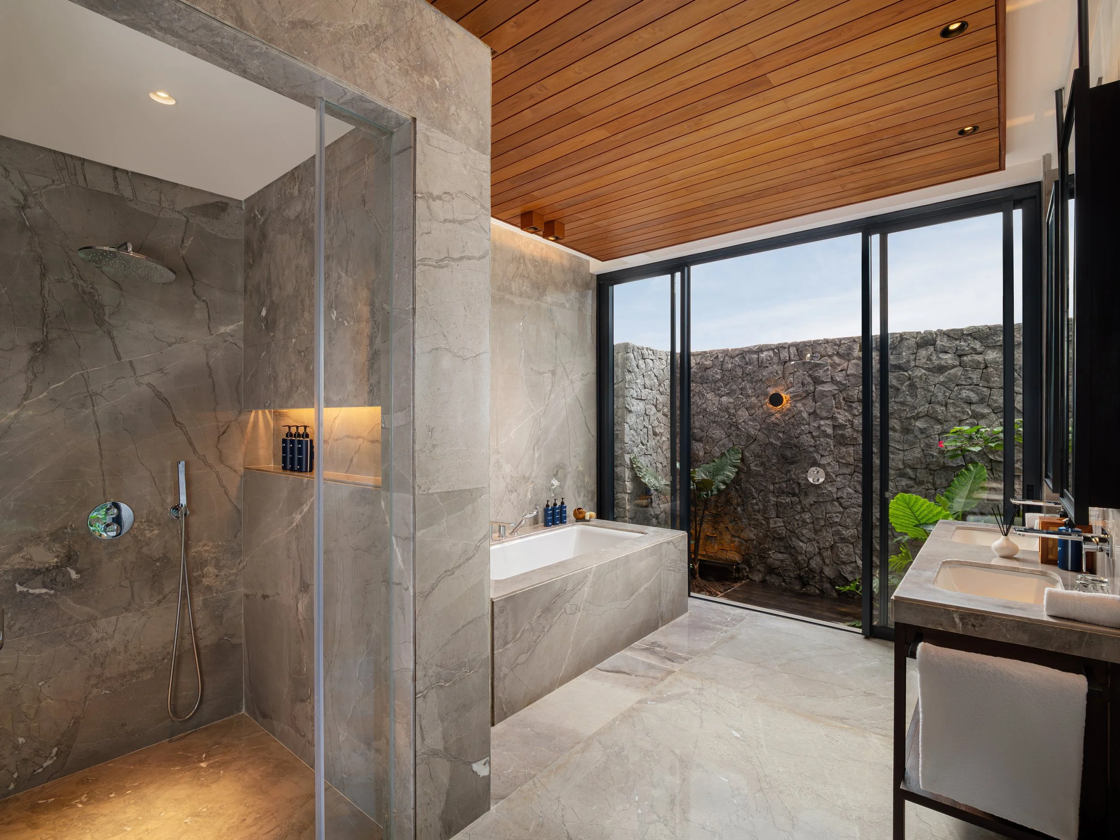
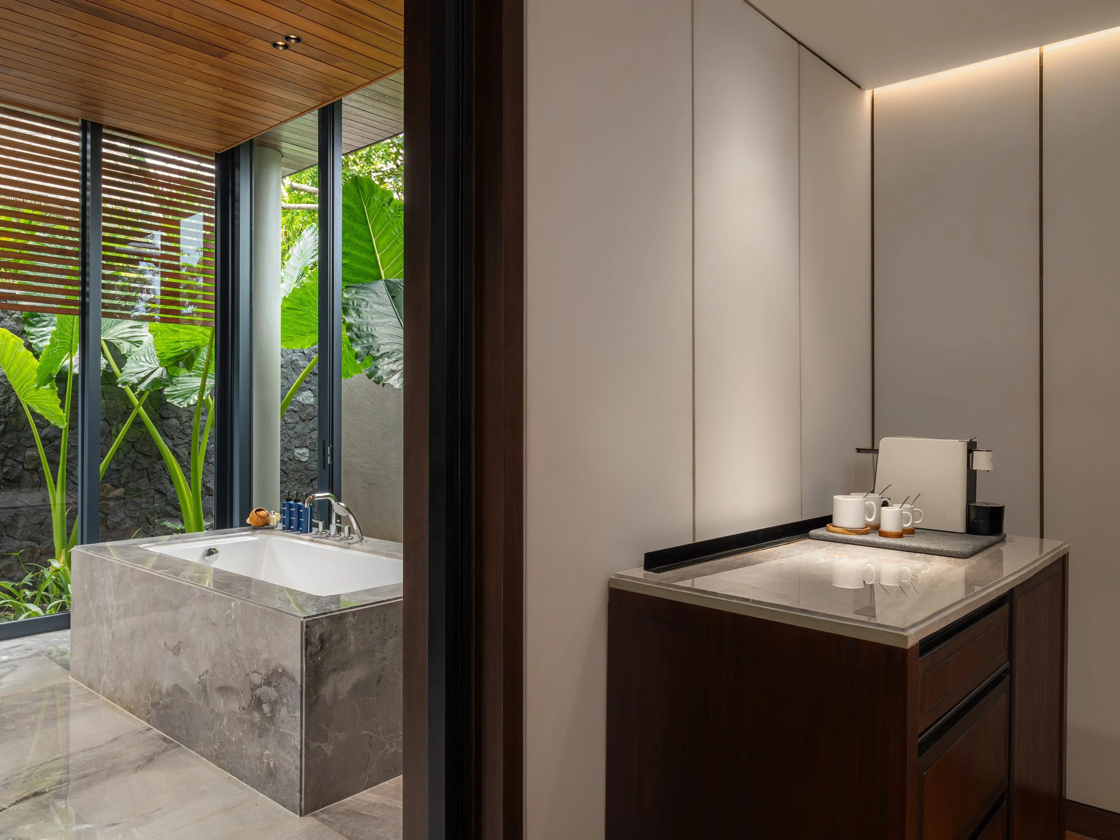
The bathrooms extend the interior toward the open air. Sliding glass dissolves the boundary between the bathing space and its own planted light-court, where a wall of batu kali — the rough volcanic stone of Balinese building tradition — brings the raw material of the cliff into the room. Washing feels less like an enclosed space and more like a sheltered clearing, the threshold between inside and outside kept deliberately soft.
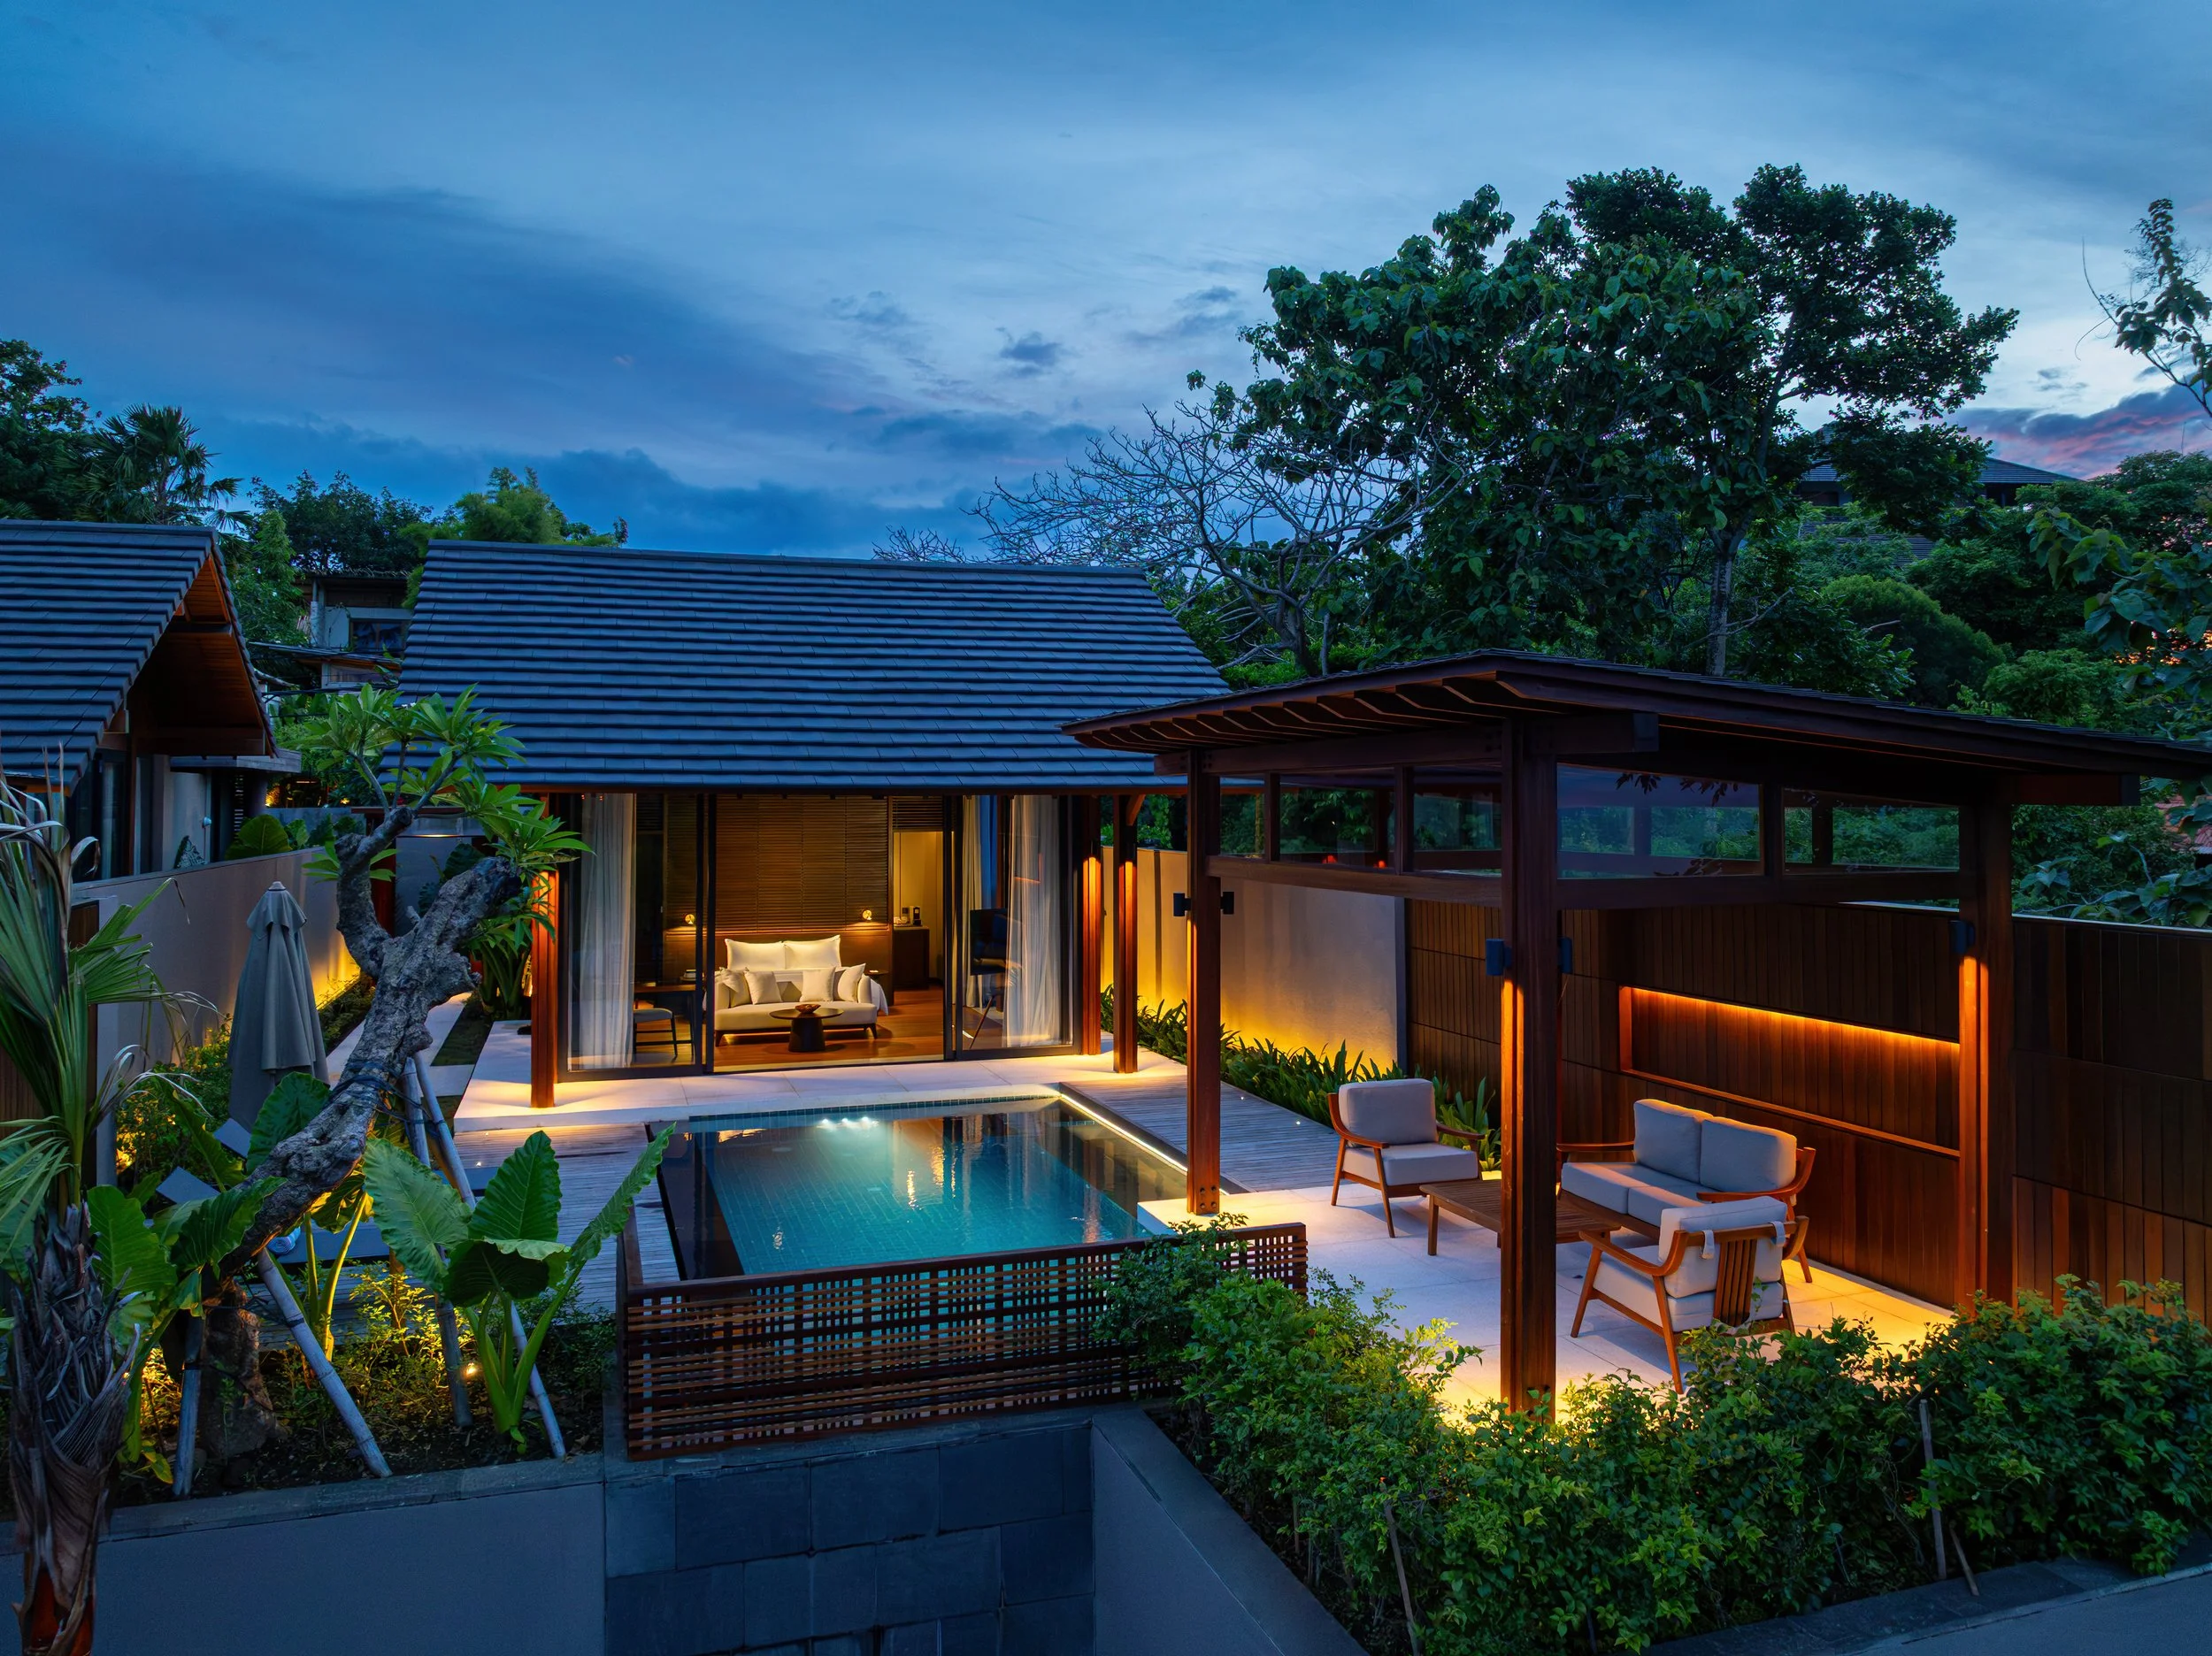
Across single and double villas, the language stays consistent: dark, tactile, and tuned to this particular light — an interior that belongs to Uluwatu not by imitation, but by responding to how the place actually feels.
Radisson Blu Villas is the first Southeast Asian project delivered under Mantaray Studio — building on years of work across the region by the studio's founder, Ruxandra Corfița (Ruccu).