
Mantaray Studio specializes in hospitality, healthcare, commercial and workplace projects, and residential projects.
>148,855 sqm
>100 Projects
9 Countries
2 Continents
ABOUT
Mantaray Studio is a collaborative architecture and interior design practice.
Born after years of curiously exploring both the built environment and the natural landscape - this practice is aiming to keep, bring back or create the “spirit of the place” (GENIUS LOCI) in every project.
Projects are approached in a holistic manner combining different disciplines: architecture, interiors, product design and graphic design.
We believe that only by an integrated dialogue with the client, consultants, contractors and the end-user on all the design and construction stages of the project, high quality design can be achieved.

WE DO
Mantaray Studio specializes in hospitality, healthcare, commercial and workplace projects, and residential projects.
The studio works on projects of varying scales and typologies under the strong belief that each project is unique and has a unique solution. The approach for each project is blending together the poetic and the pragmatic.
Each project then receives a strong narrative based on deep analyses, through research, exploring the site context, history and the response to the client’s brief.


Our services
INTERIOR DESIGN
-
The objective
We deliver a complete project, from concept to final implementation.
We hold aesthetic, technical, and financial coherence throughout the work.
We take on vendor and site coordination, so the process stays calm and the result is high quality.
1. Survey & assessment
On-site visit + full measurements
Assessment of the space against the needs of the project
2. Concept, moodboard & detailed furniture plan
Project brief
2D drawings — survey plan and detailed furniture plan
Moodboard: atmosphere references, finishes, and objects for each space
Detailed furniture plan + dimensions of the proposed pieces
Digital presentation
3. Pre-budgeting
Budget simulations based on the moodboard, to check the estimate against the proposed furniture plan
4. 3D visualisations (preliminary)
Photorealistic 3D visualisations
Digital presentation of the visualisations
5. Technical drawings for site
Detailed 2D site drawings: finishes, ceilings, floors, lighting positions, sockets, plumbing
All technical detailing required
6. Finishes quantity schedule
Calculation of quantities for finishes, materials, and objects
7. 3D visualisations (final)
Chosen materials and finishes integrated into the visualisations
8. Custom furniture detailing
2D drawings for custom furniture and special details
List of furniture and items to purchase + suggested vendors for each
9. Project management (investment schedule)
Requesting quotes from vendors (1–3 quotes per vendor as needed)
Cost schedule aligned with the interior design concept
10. Procurement management
Reviewing quotes
Placing orders
Tracking order status and coordinating with the project manager / contractor / site
11. Implementation & site support — at key moments
Post-design consultancy hours (site visits / phone / WhatsApp / Zoom / vendor visits / sample collection)Hours allocated to the needs of the project
Additional to the hours already built into the project (specific meetings and discussions)
All tracked in a monitored time log that clients can access
-
The objective
You run the project yourself. We stay available, online or by phone, when you have questions — so you make the right decisions.
Steps 1–8 are identical to the Full Package. It then closes with:
9. Implementation & site support — at key moments
Post-design consultancy hours (site visits / phone / WhatsApp / Zoom / vendor visits / sample collection)Hours allocated to the needs of the project
Additional to the hours already built into the project
All tracked in a monitored time log that clients can access
-
The objective
The project is in your hands. Using the documentation you receive from us, you can run it on your own.
Steps 1–8 are identical to the Full Package (survey through custom furniture detailing).
-
-
The objective
You need a clear direction for your interior. You have ideas, but you're not sure how to bring them into a coherent whole.
1. Preparation
You send by email:cadastral plan or survey
images/video of the existing space
reference images for inspiration
2. Call, phone or online (20–30 min)
Clarifying needs and wishes
Identifying functional or aesthetic issues
Setting objectives for the space analysis and the main session
3. Space analysis (40–50 min)
Functional potential of the space, based on your requirements
Observations on flows, zones, and room for optimisation
Includes an ideal layout for dividing the space
4. Style & materiality (30 min)
Finish proposals — floors / walls / ceilings / furniture
Furniture proposals
5. Vendor & collaborator suggestions (20 min)
Only vendors and collaborators from our portfolio — people the studio has worked with and recommends
Session: on-site or online
Fee: 2h — 1,500 lei
ARCHITECTURE
INTEGRATED SERVICES
-
*Offered only for projects we're already working on.
Four steps to your garden
A clear process, from the first conversation to a garden that matures beautifully over time.01 — Discovery
We begin with a conversation about the space, the budget, and your expectations. We assess the soil, orientation, existing vegetation, and how you want to use the garden. Together we set out, realistically, what can be done and how the project can be phased.02 — Concept
We define the direction of the garden: structure, functional zones, planting types, and the atmosphere you're after. You receive a clear proposal, shaped to the site and to the level of upkeep you want.03 — Design
We turn the concept into a plan you can build from: planting plan, materials, and a cost estimate. You get a clear picture of the investment and of the stages of the work.04 — Implementation & Growth
The project can be carried out by our team or by collaborators chosen together. Overseeing implementation is part of how we work — we're present at the key stages to make sure the design direction is followed correctly on site. A well-executed garden starts with a good design and succeeds through attention to detail during implementation.Optional — Care & Maintenance
We offer support for maintaining and adjusting the garden through its first years, so the project matures correctly and healthily over time. -
* Offered only for projects we're already working on.
The objectiveWe're already working together. We can also help with the visual story of the space.
1. Complete visual identity
Professional logo + secondary variants (monochrome, vertical, horizontal)
Extended colour palette (primary + secondary)
Type set for headings, body, and promotional materials
Graphic patterns and decorative visual elements
2. Brand manual
Clear rules for using the logo, colours, and fonts
Visual examples across media (print, digital, signage)
Guidance on visual tone and communication style
3. Visual storytelling & tagline
Proposed tagline and key brand messages
A visual concept linking the identity to the brand's story
4. Offline & online materials
Menus, packaging, business cards
Social media templates
Signage and visual messaging for the space

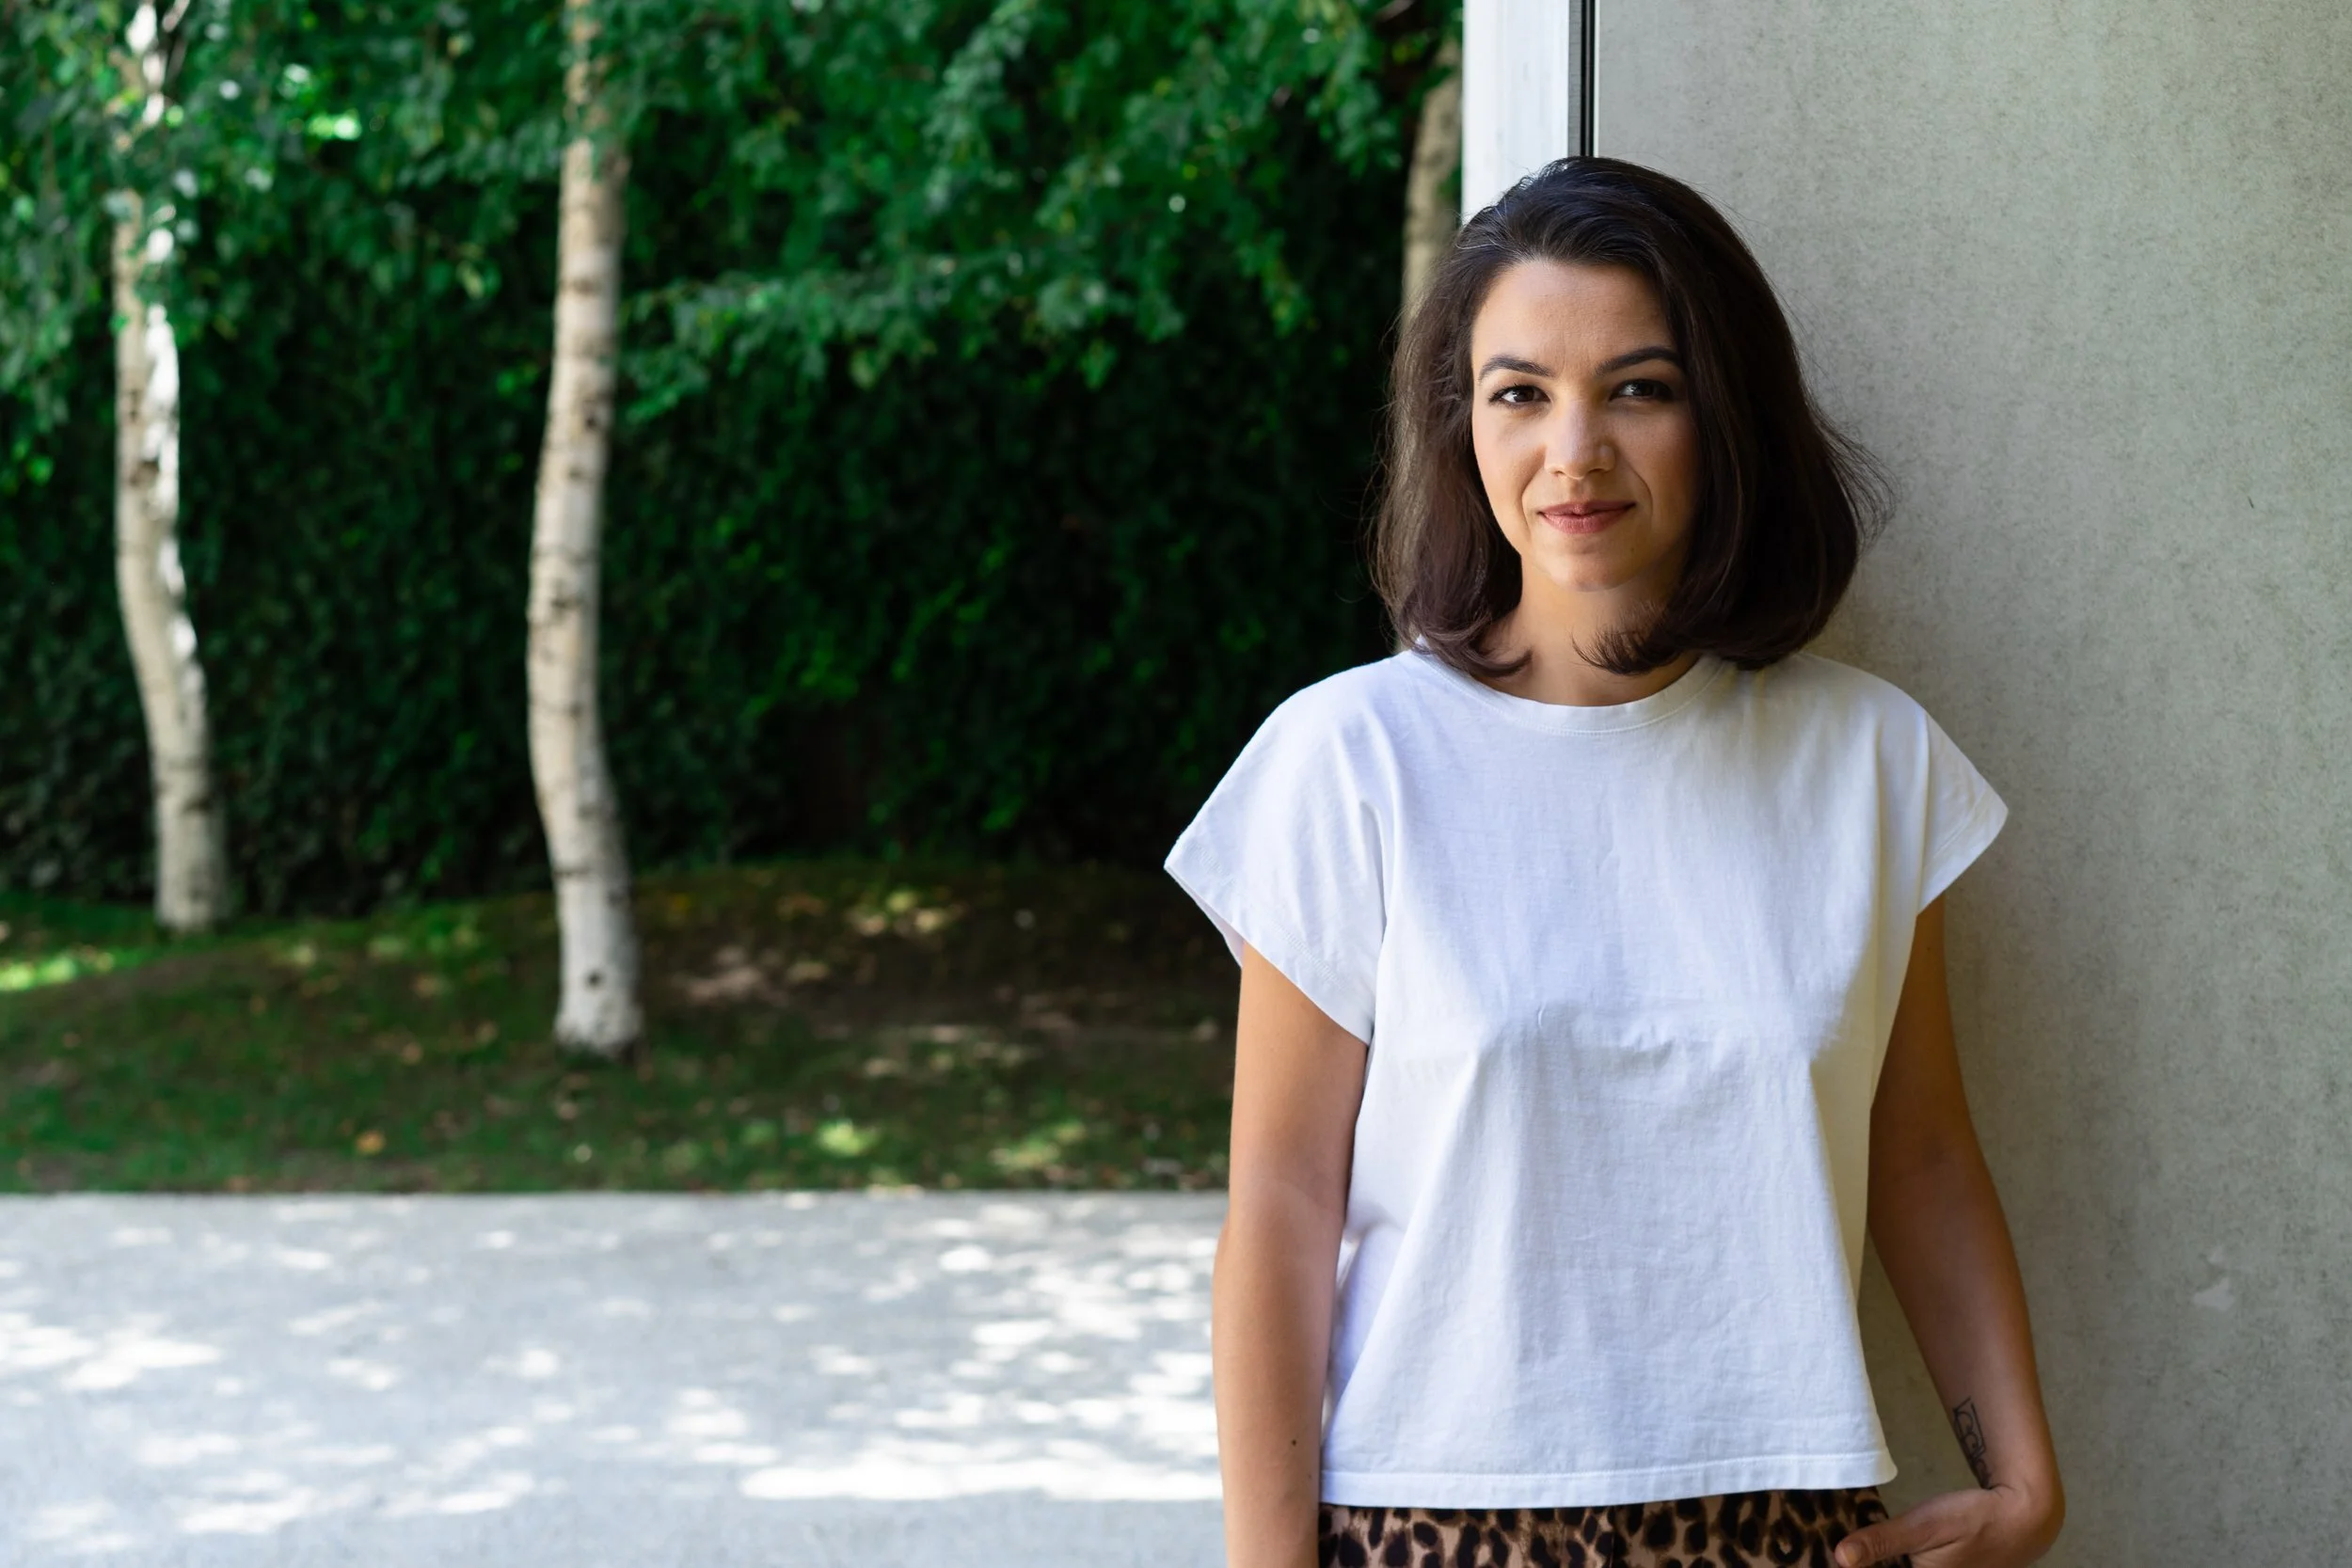
Ruccu Corfita - Mantaray Studio Founder
Founder of Mantaray Studio, Ruccu (Ruxandra Corfita) was born and raised in Bucharest, Romania. After graduating University of Architecture and Urbanism “Ion Mincu”, Bucharest, she went to China to start her professional career.
Landed in Shanghai, a city which she describes as one of the best opportunities a designer can receive, she quickly started to immerse herself in the energy of the city. “Shanghai gives you the feeling you can do anything if you are responsible, passionate and courageous.”
She is a tremendously curious person - always searching for the concept and the reason “why” something is done. She spends a lot of time observing and feeling, landscapes, cities and people.
Ruccu had the opportunity of working with MQ Studio, with Andy Hall as a mentor and Design Director. Here is where she was employed to lead the design team, for a luxury resort in Bali, Indonesia. As a Project Design Architect she led a team of international consultants from throughout SE Asia and beyond, in the development of the master planning, architecture, interior design and styling, as well as dealing with daily site co-ordination issues with the contractors and suppliers in Bali.
It is in MQ Studio where her senses got even more activated. She understood that only by having a good narrative along with pragmatism you can reach beyond the physical side, into the subtle level.
The main focus in her work is the full sensory experience people have, while exploring the space and that is mainly encountered in hospitality area.
Best trick she does - she is curious, even when something seems to be dull, she tries to find the alluringness in the ordinary.
FAQ
-
Hospitality (hotels, restaurants, resorts), commercial and workplace spaces, healthcare (medical clinics), and premium residential projects. The studio works across scales and typologies, in Romania and internationally — 100+ projects across 9 countries and 2 continents.
-
Because the studio designs from the specific place, not from a fixed house style. Its core method — Genius Loci — begins every project with a rigorous reading of the site's context, history, and function, so the result belongs to that place and couldn't be moved unchanged elsewhere. Where a space has no spirit to work with, the studio creates one.
-
Mantaray Studio is based in Bucharest and works on projects in Romania and internationally, with experience across Asia (China and Bali) and Europe.
-
Through a transparent process in which you see each stage — from survey and concept, to moodboard, pre-budgeting, technical drawings, and construction management. Transparency is a principle of the practice, not an option.
-
Both. The studio offers five ways to work together: a Full Package (concept to on-site implementation), an Online Package (full design, you handle execution with guidance), a Ready-to-Use Project (complete technical documentation only), a Design Consultation for direction and materiality, and Brand Identity for the visual story of a space.
-
Likely, if you care about a space with its own identity and lasting relevance rather than a quick, trend-led fit-out. The studio works with hospitality, healthcare, workplace, and residential clients who value a rigorous process and want to be involved in it — from first concept to finished site.
-
The fee depends on the scope, surface area, and complexity of the project. It's agreed and confirmed with you before any work begins — part of the studio's transparent process, so you know exactly what you're committing to from the start.
-
Every project is scheduled individually. The studio maps out the stages and the timeline at the start, so you know what to expect before work begins. Duration depends on the size and complexity of the space, and on how implementation is handled.
“In an ever-changing world we are witnessing the parallel trajectory of “the age of authenticity”.”
Andy Hall